Table of Contents
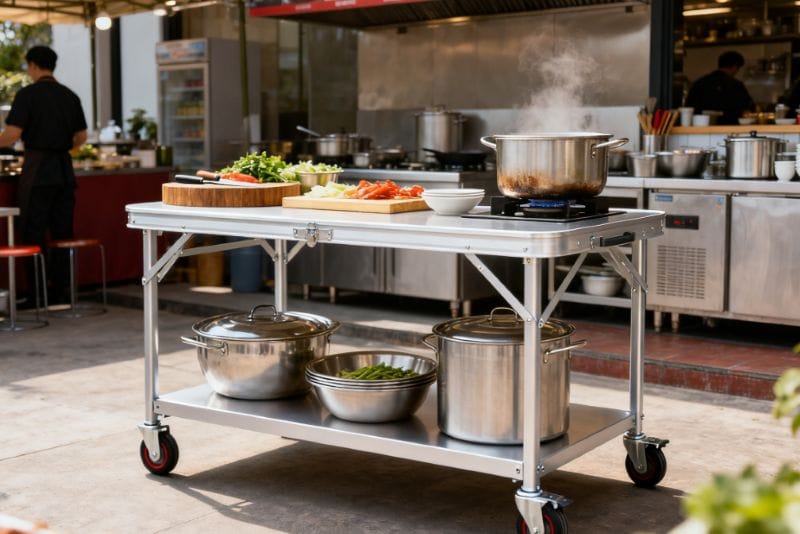
A mobile prep table is useful when a kitchen needs a work surface that can move between receiving, preparation, plating, and cleaning zones. Mobility alone does not make the table practical. The frame has to remain steady during work, the casters must suit the floor and load, and the top must fit the tasks without narrowing an aisle. A purchasing decision made from a product photo can miss all three. This guide gives foodservice buyers a way to define the job, verify dimensions and construction, and ask useful questions before requesting a quotation.
Start with the task, not the caster
Write down what should happen at the station during a normal shift. A mobile prep table used for washing and trimming produce has different demands from one used to portion ingredients beside a cooking line. Record the tools, containers, and small appliances that need to sit on the surface, then observe how staff approach and leave the station. If the table moves only for floor cleaning, its primary requirement may be stable positioning and easy access to the underside. If it travels between work areas several times a day, steering, braking, turning radius, and threshold transitions deserve more attention.
Be specific about the movement pattern. A table pushed in a straight line across smooth flooring is a different application from one that must turn through a narrow doorway or cross a joint between floor finishes. Note whether staff will move it empty or with equipment on top. A mobile prep table should not be treated as a cart unless the manufacturer rates the structure and casters for that use. Confirm what the supplier means by capacity, including whether it is evenly distributed, static, or intended for movement. Never assume a published load rating covers every operating condition.
Measure the route and the working position
Measure more than the open floor area where the table will be parked. Record doorway clearances, corridor pinch points, turns, nearby handles, equipment projections, and any floor thresholds along the route. Measure the table at its widest point, including handles, bumpers, and caster brackets if present. Then mark the outline on the floor with removable tape and simulate the intended movement. This simple check helps reveal whether a table can turn without striking refrigeration doors or forcing employees to step into a traffic lane.
Evaluate the table in its final working position as well. Staff need room to stand, reach, and transfer containers without blocking an exit or another station. Confirm the height relative to the tasks and the adjacent equipment; do not rely on a generic ergonomic number without considering who will use it and what work is performed. If the table must align with a sink, range, or pass, include that equipment’s operating envelope in the drawing. A mobile prep table that technically fits can still create an awkward workflow when its parked footprint interrupts a frequently used route.
Choose a top that fits the work
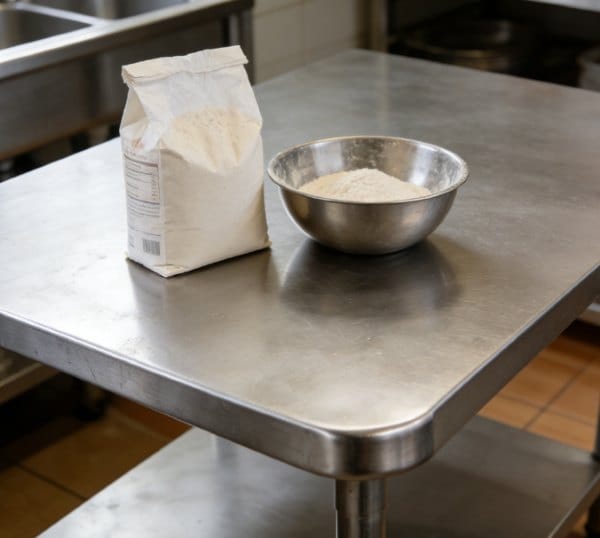
Compare usable work area rather than nominal width alone. A backsplash, rolled edge, utensil rail, or raised lip may reduce the flat area available for boards and pans. Ask for a dimensioned drawing that distinguishes overall size from clear working surface. Consider whether items need to stay on the table while it moves; if so, edges that help contain equipment may be useful, but they do not replace safe handling or a rated transport design. If the table is stationary during food preparation and moved only after it is cleared, the design priorities can be different.
Match surface construction and finish to the actual sanitation routine and the materials that contact it. Ask how seams, corners, undersides, and joints are finished, because these details affect cleaning access. Verify compatibility with the site’s approved detergents and sanitizers rather than assuming that every chemical is suitable for every finish. Food-contact requirements depend on jurisdiction and use; refer to the applicable food code and confirm the equipment documentation with the responsible food-safety professional. The FDA’s Food Code resource is a useful starting point, not a substitute for local requirements.
Understand caster behavior and brakes
Casters determine how the mobile prep table starts, turns, and stays in place. Ask whether the set includes swivel or fixed casters, what wheel material is offered, and which floor conditions the supplier expects. Softer wheels may behave differently from harder wheels on tile joints, resilient flooring, or rough transitions; the right choice depends on the floor, load, noise expectations, and cleaning practice. If a route crosses thresholds, ask whether the caster diameter is suited to them and test a representative sample or comparable unit when the consequences of poor movement are high.
Confirm how the brakes work and which wheels are braked. Staff should be able to engage them without reaching into a pinch point, and the mechanism should remain accessible when the table is parked beside other equipment. A brake is not proof that the table is stable on every slope or under every side load. Train staff to park on an appropriate surface, set the brakes, and avoid leaning heavily on the edge. OSHA’s restaurant safety material on slips, trips, and falls reinforces the importance of keeping routes clear and floors in suitable condition.
Check frame, shelf, and accessory details
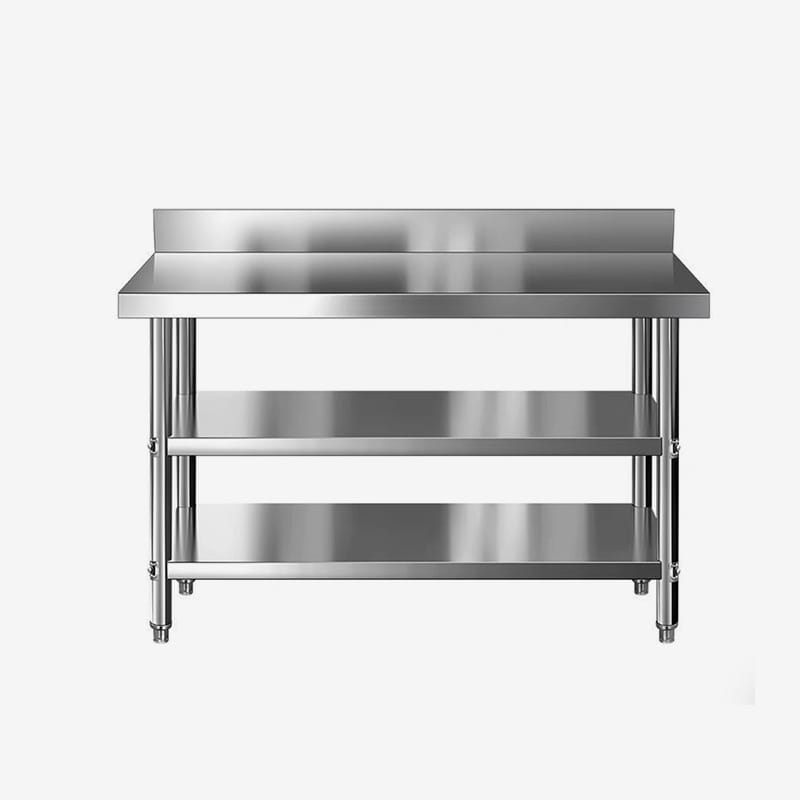
Look at how the frame resists racking when the table is pushed from a corner. Ask the supplier which joints are welded, bolted, or otherwise assembled, and how the structure is intended to be maintained. Inspect the underside for cross-bracing and locations where debris or moisture could collect. A lower shelf can increase useful storage, but its height and position may affect access for cleaning and the clearance needed for a mop or floor-care equipment. Clarify the shelf’s usable dimensions and capacity separately from the tabletop.
Accessories should solve a defined workflow need. A drawer, undershelf, backsplash, or handle can be valuable, but each adds weight, changes clearances, or may complicate cleaning. Ask whether accessories are included in the overall dimensions and whether they can be removed for maintenance. If a handle is required to move the table, confirm that it is designed for pushing and does not encourage staff to pull a loaded unit around blind corners. Specify the configuration in writing so a quotation, drawing, and final shipment describe the same mobile prep table.
Compare fixed and mobile configurations
| Decision factor | Mobile configuration | Fixed configuration |
|---|---|---|
| Changing work zones | Can be repositioned when the route and load allow | Best when the task remains in one defined location |
| Position during use | Requires suitable brakes and a stable working setup | Typically stays aligned with nearby services or equipment |
| Floor access | Can be moved for cleaning if the unit is cleared and handled correctly | May need planned clearance or a different cleaning method |
| Space planning | Needs both a parking footprint and a movement route | Needs a permanent footprint and service clearances |
| Specification focus | Casters, brakes, route, load during movement, and frame rigidity | Legs, leveling, anchoring if applicable, and fixed workflow fit |
The comparison is not a claim that one format is universally better. A mobile prep table can help a flexible operation, while a fixed table can be the more predictable choice beside a permanent production line. Decide from the actual operating pattern and verify the selected unit’s intended use with the manufacturer.
Plan cleaning, inspection, and staff handling
Before approval, ask who will move the table, how it will be cleared, and where it will be parked during floor cleaning. Define a routine for checking brakes, fasteners, wheels, and visible damage. If the table is difficult to move once loaded, the correct operating procedure may be to unload it first; make that expectation explicit rather than leaving staff to improvise. Cleaning instructions should identify accessible surfaces and any limitations around seams, casters, and undershelves.
Include handling in the equipment handover. Staff need to know where to push, how to release and engage brakes, how to manage turns, and when a second person or an alternative transport method is appropriate. Keep the intended route free of hoses, cords, boxes, and wet-floor hazards. A mobile prep table should support a safer, more organized process rather than become an obstacle that is moved hurriedly during service.
What to send with a quotation request
Send a dimensioned sketch or clear list of overall length, width, and working height, plus the route measurements and photos of relevant pinch points. Describe the task, frequency of movement, typical items carried, floor type, cleaning chemicals, preferred caster and brake arrangement, and any accessory requirements. Ask the supplier to confirm the rated capacity and the conditions under which it applies. If the specification depends on local food-safety or accessibility rules, identify the jurisdiction and have the responsible professional verify the final design.
Request a drawing showing the complete configuration, including handles, casters, shelves, and clear working surface. Confirm packaging dimensions if the site has a tight delivery route, along with assembly requirements, inspection instructions, warranty scope, and available replacement parts. The more precisely the mobile prep table is described, the less likely a buyer is to compare quotations that appear similar but represent different equipment. For related planning, see the site’s commercial prep table guide and restaurant equipment layout guide.
Frequently asked questions
Can a mobile prep table be moved while loaded?
Only when the manufacturer confirms that the unit and casters are rated for the specific moving load and conditions. Many operations should clear the surface before relocating the table. Verify the rating and handling instructions instead of assuming static capacity also applies in motion.
Which caster type is right for a commercial kitchen?
It depends on flooring, thresholds, expected load, route turns, noise needs, and cleaning practices. Provide those details to the supplier and confirm brake placement and wheel material against the actual floor. A sample movement test can help where route performance matters.
Does a mobile table need brakes on every caster?
There is no universal answer for every design. Confirm the manufacturer’s brake configuration and intended use, then evaluate whether staff can engage the brakes easily and whether the table stays appropriately positioned during the task.
How should I measure a mobile workstation?
Measure the full outside dimensions, including accessories and caster projections, then measure doorways, turns, thresholds, parking space, and the working clearance around the table. Tape the footprint on the floor and test the planned route before finalizing the order.
What information should a buyer include in an inquiry?
Include task, dimensions, movement frequency, route and floor details, expected load, cleaning routine, caster and brake preferences, accessories, delivery constraints, and destination market. Ask for a configuration drawing and written confirmation of ratings and care instructions.
Specify the station before choosing the product
The strongest specification begins with a clear operating need and ends with a configuration that fits the room, route, cleaning plan, and staff routine. Treat mobility, stability, usable surface, and maintenance as connected decisions. When the mobile prep table is described in those terms, suppliers can respond with a more useful drawing and buyers can compare options on the details that matter. Share your dimensions, workflow, and destination requirements with Bafang to discuss a suitable commercial kitchen worktable configuration.
Assess delivery, assembly, and replacement support
Commercial buyers should also plan how the mobile prep table reaches the kitchen and becomes ready for use. Check whether the unit ships assembled, partially assembled, or flat packed, and compare the package dimensions with service lifts, loading docks, doorways, and storage areas. If assembly is required, ask which tools and fasteners are supplied and whether the finished unit needs leveling or a final inspection. Build the receiving step into the project schedule so the table is not put into service before brakes, joints, and accessories have been checked.
Support matters after delivery, especially when a caster or brake is a wear item. Ask whether replacement components can be identified by part number, how the buyer should report a fault, and what information the supplier needs to confirm compatibility. Keep the approved drawing, product description, care notes, and purchase records together. These practical details do not guarantee a particular service outcome, but they make future maintenance and reordering clearer. For multi-site operators, consistency in dimensions and replacement parts can simplify equipment planning when the same mobile prep table configuration is specified across more than one location.