Short answer: A commercial kitchen wall shelf should be specified around the task it supports, the wall that will carry it, the items stored on it, and the way staff clean and reach the area. Before choosing a size or configuration, coordinate the shelf with work surfaces, equipment, doors, utilities, and the operator’s workflow. Confirm the mounting method and load information with the supplier and a qualified installer for the actual wall construction.
Table of Contents
Start with the work
A commercial kitchen wall shelf can support dry ingredients, frequently used utensils, smallwares, packaging, or service items. Those uses are not interchangeable. A shelf above a preparation counter must keep needed items close without crowding the work zone. A shelf near a cooking line must be coordinated with heat, splash, ventilation, and cleaning conditions. A storage shelf for reserve stock may need a different depth and access pattern from a narrow landing shelf used during service.
When planning a commercial kitchen wall shelf, observe the station during a representative shift before fixing the specification. Note what staff reach for, how often they replenish it, whether items are carried with one or both hands, and where they set items down. Ask the people who work at the station what creates congestion. This short operational review helps distinguish useful storage from a shelf that simply fills available wall space.
Separate routine-use items from reserve stock. Items used repeatedly should be visible, reachable, and arranged so they can be returned without disrupting the task. Bulk containers or rarely used equipment may be better stored elsewhere. Keep food-contact items protected from contamination and away from unsuitable locations, following the facility’s food-safety procedures and local requirements.
Map the wall and workflow
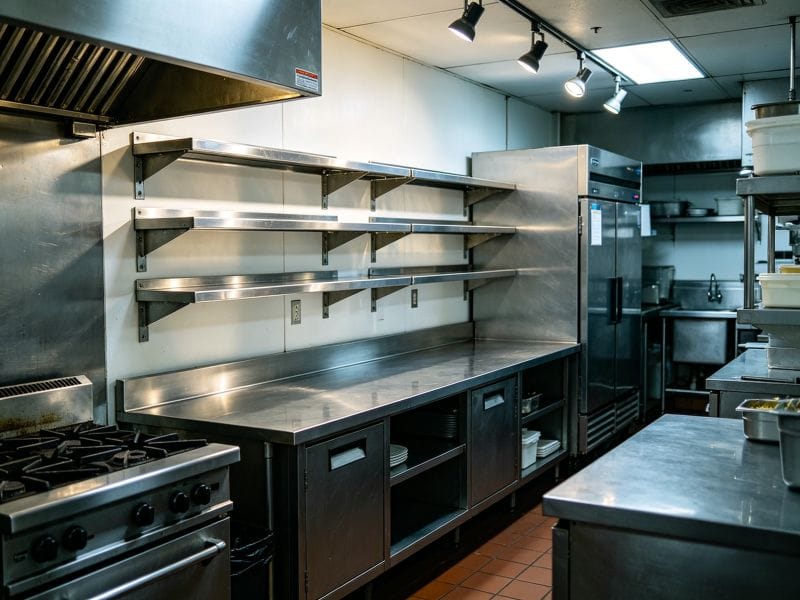
For a commercial kitchen wall shelf, measure the actual installation area and record the drawing reference, date, and person who verified it. A plan view can show the shelf’s length and its relationship to counters, refrigeration, sinks, ranges, doors, pass-throughs, and staff routes. An elevation adds the vertical relationship between the work surface, shelf levels, wall features, and overhead equipment. Record whether measurements come from a site survey or an issued design drawing; do not let an unverified dimension appear final.
Think about the whole reach path, not only the shelf footprint. An open door, raised mixer bowl, countertop appliance, faucet, or passing tray can interfere with access. The shelf should not force staff to reach across hot surfaces or place stored items where they can fall into a work area. Review sightlines too: storage should not obstruct a control, label, handwashing point, or view needed for safe operation.
Use a marked-up drawing to show the shelf in relation to the worktable and adjacent equipment. If the project includes more than one station, keep each location identifiable. A reference such as “prep counter, north wall, elevation A-4” is clearer than “one shelf by the table.” Buyers evaluating Bafang’s stainless steel shelf range can use the intended location and task to narrow the configuration discussion.
Choose a shelf configuration
A commercial kitchen wall shelf should use a configuration that fits the storage task and cleaning routine. A flat shelf provides a continuous surface for stable items. A slatted design may suit a different use, but the gaps must be appropriate for what is stored and for the site’s sanitation practice. A shelf with an upstand can help contain items, while a pot rack or rail is intended for hanging equipment rather than general storage. Confirm exactly which brackets, rails, end stops, and fasteners are included.
Depth is a functional decision. A deeper shelf can hold larger items but may make the back difficult to reach, increase projection over the work area, and affect head clearance. A shallow shelf can keep frequently used supplies accessible without claiming more space than necessary. Length should correspond to the station, not simply the full wall; leave room for controls, cleaning access, and future service where needed.
One level may be easier to access and clean; multiple levels can separate items by task but require a careful review of reach and clearance. Specify adjustable levels only when the adjustment method and intended range serve a real need. Do not assume that a product photograph defines the supplied arrangement. Ask for a dimensioned drawing or written configuration showing shelf count, usable dimensions, edge details, and included supports.
Verify the wall and mounting
A wall-mounted unit transfers load into the wall structure through its brackets and fasteners. The visible wall finish does not establish what lies behind it. Tile, stainless cladding, or a decorative panel may cover different substrates and framing conditions. Before purchase or installation, identify the wall construction and have the responsible building professional or qualified installer confirm that the proposed mounting method is suitable for that condition.
Request the manufacturer’s installation information, including bracket locations, fixing points, substrate assumptions, and any stated installation limitations. Where the wall is part of a renovation, locate concealed services and confirm that drilling will not damage electrical, plumbing, gas, or other systems. If the construction requires backing or reinforcement, coordinate it before finishes are closed. Do not improvise anchors or describe a capacity that the supplier has not documented for the actual assembly.
Some projects may be better served by a supported or integrated arrangement rather than a wall-hung shelf. The correct choice depends on the equipment design and site conditions, not a general rule. Ask the supplier and project team to resolve the interface before fabrication. For custom work, confirm who owns field measurement, drawing approval, and responsibility for verifying the completed wall and installation.
Define load and use
Describe what the shelf will carry in normal service. Include the type of items, how they are distributed, whether containers may be moved while loaded, and whether staff might lean on the shelf. A uniformly spread load is different from a concentrated load near one end. Avoid treating a generic load statement as a guarantee: capacity depends on the shelf, bracket spacing, fasteners, wall substrate, installation quality, and use conditions together.
Ask the supplier to state the basis and limitations of any load information. Clarify whether the value applies to the shelf alone, a specified support arrangement, and a particular installation. Have a qualified professional confirm the wall assembly and fastening method. If the project cannot verify a technical value yet, record it as pending rather than filling the specification with an assumption.
Plan for actual handling. Repeatedly sliding heavy containers, striking the edge with cookware, or storing a concentrated stack can create conditions unlike static storage. Keep heavy or bulky items at an appropriate height for safe handling and follow site procedures. The commercial kitchen wall shelf should organize the station without encouraging staff to overload it or store unstable items overhead.
Materials and cleaning
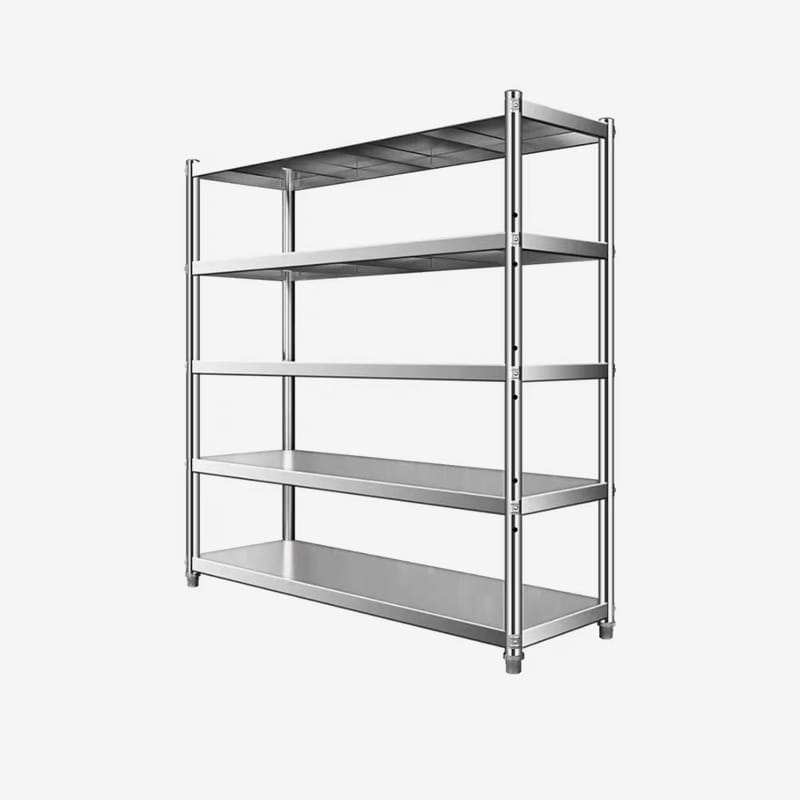
To specify a commercial kitchen wall shelf, choose material and finish according to the environment and project requirements. “Stainless steel” does not identify grade, thickness, finish, edge treatment, or fabrication quality. State a required standard only when the project has selected one and the scope is understood; otherwise ask the supplier to identify the material and construction being offered. This creates a useful record for technical review without making unsupported claims about performance.
Consider seams, corners, joints, brackets, and surfaces where moisture or soil can collect. The shelf should be reachable for routine cleaning, and its mounting should not create inaccessible traps that conflict with the facility’s sanitation program. Confirm whether the unit can be removed for cleaning or is intended to remain fixed. Follow the manufacturer’s care guidance for the selected finish and the site’s approved chemical procedures.
The FDA Food Code is a model resource that U.S. state and local authorities may adopt or adapt; it is not automatically the governing code for every project. Confirm applicable requirements with the authority having jurisdiction and the project’s food-safety professional. The FDA Food Code can inform that review, but it does not replace local interpretation or product-specific instructions.
Coordinate clearances and utilities
For a commercial kitchen wall shelf, check the clearance from equipment that opens, moves, heats, vents, drains, or needs service. Confirm that doors, lids, control panels, and removable parts can operate through their full intended movement. Account for the manufacturer’s stated clearances and the design team’s requirements. A shelf that fits on an elevation may still interfere with a hood, light, sprinkler, cable tray, pipe, or duct when the complete room is considered.
Locate wall outlets, switches, disconnects, faucets, and pipework. Keep access to controls and service points clear. Do not route or cover services merely to preserve a preferred shelf length; ask the relevant trade to review any conflict. Where exact utility locations are not yet confirmed, mark them as open coordination items and identify who will resolve them before installation.
Kitchen equipment projects often require coordinated drawings from multiple parties. Bafang’s stainless steel worktable category is a useful reference when planning an adjacent preparation station, but the actual shelf-to-table interface must be confirmed for the selected models and site. Share the latest plan and elevation revision with the supplier instead of relying on an outdated sketch or an image without dimensions.
Write the purchase specification
A clear request for quotation identifies the project, destination market, installation location, intended use, required dimensions, preferred configuration, finish, wall information, and submittals. Separate mandatory constraints from preferences. Ask the supplier to identify the proposed model or custom arrangement, materials, bracket and fastener scope, dimensioned drawing, installation instructions, stated load information, and any assumptions or exclusions.
Keep unknowns visible. A field marked “to be verified on site” is more useful than a blank or invented value. Assign an owner and decision point for wall construction, final measurement, utility coordination, and drawing approval. If the design changes, issue a revision and identify which earlier document it replaces. This prevents the buyer, fabricator, and installer from working to different versions.
Compare supplier responses against the same requirements. A response matrix can show whether each item is confirmed, proposed, excluded, or awaiting clarification. Focus review on the issues that affect fit, installation, operation, cleaning, and maintainability. Do not treat a product image or short catalog description as a substitute for the drawing and technical information required by the project.
| Project question | Buyer documents | Supplier confirms |
|---|---|---|
| Where will it go? | Plan, elevation, site measurements, revision | Overall and usable dimensions, interfaces |
| What will it store? | Items, access frequency, operating context | Proposed configuration and stated limits |
| How will it attach? | Known wall construction and open questions | Bracket layout and installation requirements |
| How will it be maintained? | Cleaning access and site procedures | Care instructions, finish, service details |
Installation and handover
Before installing a commercial kitchen wall shelf, verify that the delivered configuration matches the approved drawing and that the receiving wall is ready. Confirm measurements, mounting points, concealed services, finish protection, and the responsible installer. Any discrepancy should be reviewed before drilling or modifying the product. Where the installer discovers a different substrate or obstruction, pause and obtain an approved resolution rather than substituting a fixing method without review.
After installation, check alignment, stability, edge condition, clearances, and access to nearby equipment and utilities. The installer should follow the manufacturer’s instructions and document any approved field changes. The operator should receive care information and understand what the shelf is intended to store. A brief handover reduces the chance that a useful storage feature becomes an overloaded or poorly maintained surface.
For quality-management context, ISO’s quality management principles describe general ideas such as process approach and evidence-based decisions. They are not a product certification or proof that a particular shelf meets a project requirement. Use product-specific documents, competent installation review, and applicable local rules for those decisions.
Common questions
How high should a wall shelf be above a worktable?
There is no single height that suits every station. Consider the users, items stored, work surface, equipment below, overhead clearances, and applicable requirements. Confirm the dimension on the project elevation and review it with the operator before installation.
How do I know whether a wall can support a shelf?
Identify the wall assembly and have a qualified installer or building professional verify the mounting design for that substrate and the intended use. The finish layer alone does not establish the structure behind it.
Should the supplier state a load capacity?
Request any available load information together with its assumptions, support spacing, and installation conditions. Have the project’s responsible professional confirm that the complete shelf, fixing, and wall assembly are appropriate.
What information is needed for a custom shelf?
Provide a dimensioned plan or elevation, intended use, wall details, finish requirements, adjacent equipment, access constraints, and the person responsible for final measurement and drawing approval.
Plan storage around the station
A commercial kitchen wall shelf works best when the operational need, physical wall, storage load, cleaning routine, and surrounding equipment are considered together. A site-verified drawing and clear supplier submittal make those decisions reviewable before fabrication and installation. Keep uncertain information marked, obtain qualified review for mounting and local compliance, and hand over the approved configuration and care instructions to the people who will use it.
When requesting a proposal, share the latest plan, intended items, destination market, finish expectations, wall construction, and unresolved site details. Ask the supplier to return a dimensioned proposal and list assumptions in writing. This gives the project team a sound basis for confirming fit and serviceability without relying on unstated assumptions.