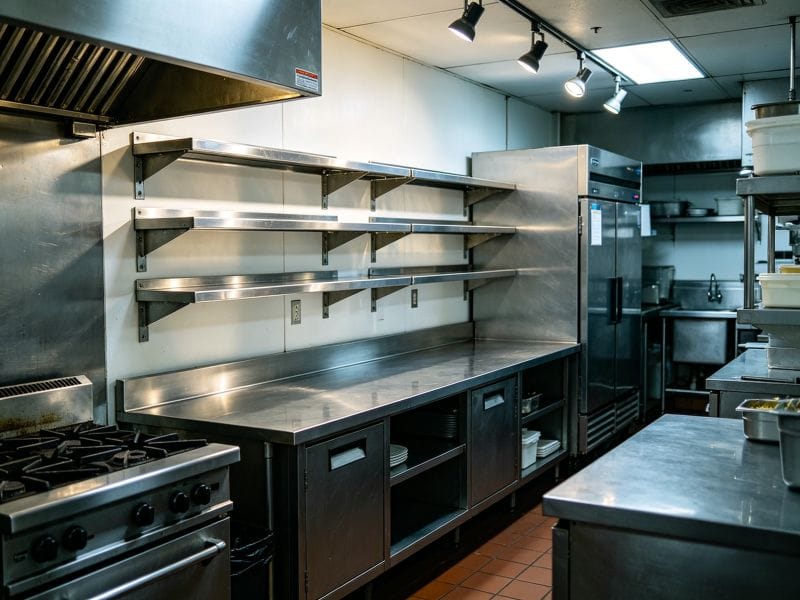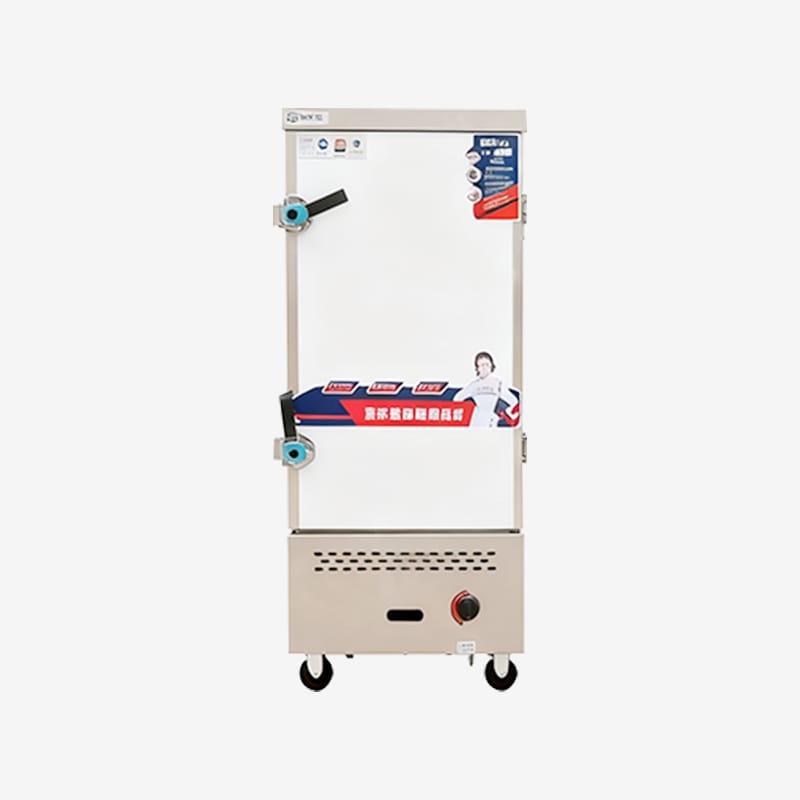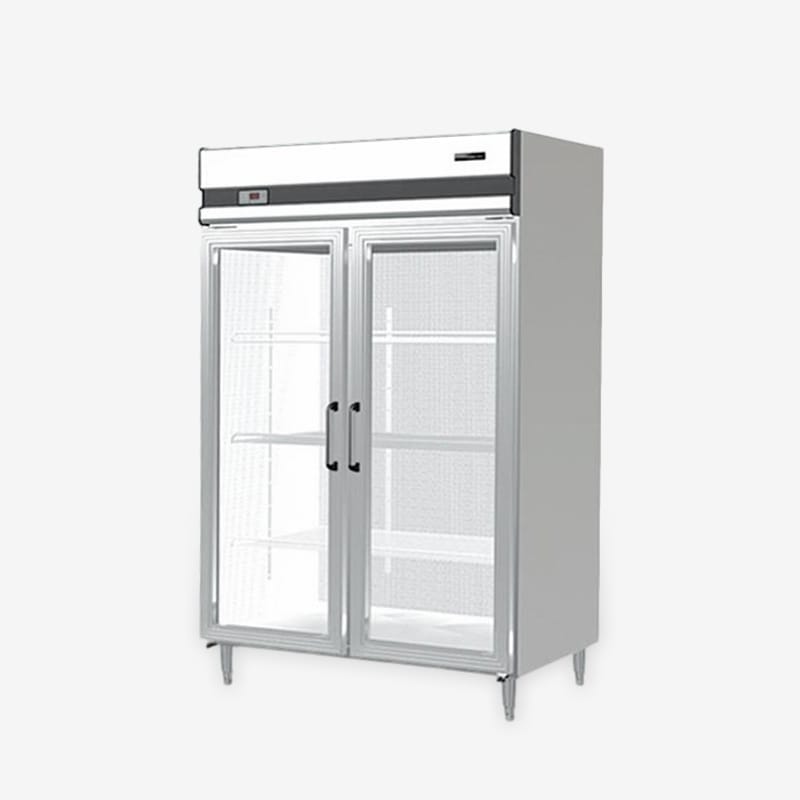
Short answer: A commercial kitchen equipment specification sheet turns a project brief into a comparable, buildable purchasing document. It records intended use, capacity assumptions, dimensions, materials, utility connections, site conditions, accessories, documentation, and approval responsibilities. Each requirement should be explicit enough for a supplier to confirm, qualify, or identify as an open item instead of guessing what the buyer means.
Table of Contents
Why a spec sheet matters
A commercial kitchen equipment specification sheet is not simply a product list. It is the shared reference used by owners, consultants, contractors, purchasing teams, suppliers, installers, and operators to understand what is being proposed. When the document is vague, two quotes may describe different equipment while appearing comparable. An omitted connection, unclear dimension, or unconfirmed accessory can become a late design question that affects coordination and delivery.
A useful sheet separates the buyer’s required outcome from the supplier’s proposed solution. For example, the buyer can state the work the appliance must support, the available space, the site utility information, and the required documents. The supplier can then identify the model, configuration, assumptions, exclusions, and deviations. This makes the decision traceable without pretending that every technical value is known before the site and application are reviewed.
The document should also make uncertainty visible. Mark information as confirmed, pending site verification, supplier-provided, or subject to local approval. This distinction is especially important for gas, electrical, ventilation, drainage, and food-safety requirements. A manufacturer’s proposal is not a substitute for the project’s licensed design professionals or the authority having jurisdiction.

Define the project and intended use
Begin with enough context for the supplier to understand where the equipment will operate. Identify the facility type, project phase, destination country, purchaser or project contact, intended installation location, and the person responsible for technical questions. Include whether the request concerns a new kitchen, a replacement, a renovation, a distributor stock program, or a custom-built line. These details influence which follow-up questions are material.
Describe the job the equipment performs rather than relying on a broad category name. A worktable may be used for ingredient preparation, assembly, equipment support, or pass-through staging. A sink may serve handwashing, pot washing, or produce preparation, which are different functions and may be governed by different layout and plumbing considerations. A gas range can support a particular cooking workflow, but the number and type of vessels, peak service pattern, and operator practice help determine the appropriate configuration.
State the operational assumptions behind the request. Record expected batches, typical load, peak service period, ingredients or products handled, cleaning method, and whether equipment runs continuously or intermittently. Avoid unsupported output targets. If the buyer has a required throughput, explain how it was calculated and invite the supplier to confirm the proposed configuration against those assumptions.
Write measurable performance requirements
Performance information should be specific to the product type. For a refrigerator, record the storage purpose, usable volume needs, product mix, and any operating range or control feature required by the project. For a rice steamer, explain the food and batch pattern, tray format, and operating cycle the supplier should evaluate. For a stainless-steel sink, describe the tasks, number of users, basin arrangement, drainboard needs, and workflow relationship to adjacent stations.
Separate mandatory requirements from preferences. A must-have may be a maximum footprint or a specific connection point established by the approved plan. A preference may be an adjustable shelf arrangement or a particular finish. Use a clear status such as “required,” “preferred,” or “supplier to propose,” and ask the vendor to identify any item that cannot be met. This prevents a preference from silently becoming a contractual assumption and helps the project team focus on real constraints.
Do not state performance values that have not been verified. If the design team has not confirmed the supply voltage, gas type, pressure, water quality, or drainage condition, label it as pending. For product output or holding requirements, identify the test conditions or operating assumptions that matter. The commercial kitchen equipment specification sheet should invite evidence such as a model data sheet, installation drawing, manual, or written supplier clarification, not unsupported marketing language.
Record dimensions and installation conditions
Provide the available room dimensions and the proposed equipment position, using the project’s drawing reference and revision. Include door openings, turns, lifts, ramps, thresholds, service corridors, and any other restriction affecting delivery access. Installed dimensions are not enough to confirm that a packaged unit can reach its final location. Request packaged dimensions and handling information when access is tight.
Show nearby equipment, walls, columns, doors, counters, floor drains, utility outlets, and service panels on the plan. Identify which measurements were taken on site and which are from a design drawing. Ask the supplier to provide a dimensioned outline drawing that marks connection points, required access, and any manufacturer-stated clearance. The design professional should verify the complete installation against applicable codes and site conditions.
Note the mounting or support condition. Equipment may be floor-standing, wall-mounted, counter-mounted, mobile, or integrated with adjacent fabrication. State whether the floor or support surface has been reviewed for the expected load and whether adjustable feet, casters, restraints, brackets, or other mounting features are needed. Do not assume that a product image establishes the supplied accessories or final installation method.

Specify materials and fabrication
“Stainless steel” alone is incomplete as a fabrication specification. Where material grade, thickness, finish, reinforcement, or contact-surface requirements matter, state the required value or ask the supplier to propose and identify it. Describe the surfaces exposed to food, moisture, heat, cleaning chemicals, impact, and frequent handling. If an established project standard applies, reference its exact edition and scope rather than using a generic phrase such as “food grade.”
Describe the fabrication details that affect use and maintenance. These may include edge treatment, corner construction, weld finish, drainboard slope, shelf adjustment, leg bracing, backsplash, undershelf, handles, hinges, removable parts, and access panels. Not every feature applies to every product. The goal is to identify the features that influence the specified task, cleanability, stability, repair, or fit.
For customized equipment, attach a marked drawing and state which dimensions are fixed and which can be proposed. Identify the responsible party for final measurement and drawing approval. Ask the supplier to list any substitutions and to confirm material descriptions in the quotation or submittal. This is more useful than comparing units on a vague claim of heavy-duty construction.
Document utilities and connections
Utility information should be model-specific and site-verified. For electric appliances, the project team may need to confirm voltage, phase, frequency, connected load, protection, plug or fixed-connection method, isolation location, and cable routing. For gas equipment, the exact fuel type, pressure, connection location, shutoff arrangement, and ventilation assumptions must be stated and reviewed by qualified professionals. Values vary by model, market, and jurisdiction.
For water-connected equipment, identify the intended supply, inlet location, drainage route, and any treatment assumptions that must be confirmed. For refrigeration, note the site’s electrical provision, condensate handling, and any manufacturer instructions about installation environment or service access. Do not infer that an existing outlet, pipe, hood, or drain is suitable from appearance alone. Have the responsible trade verify capacity and compliance before purchase or installation.
The commercial kitchen equipment specification sheet should clearly separate utility data supplied by the design team from values supplied by the manufacturer. Include a field for the reviewing professional and verification date. When a connection is unknown, mark it “to be confirmed” and assign an owner and due point. Leaving a blank field can be mistaken for a non-requirement; an explicit open item keeps the project conversation honest.
Capture cleaning and service needs
Cleaning access affects how equipment works in the real operation. Describe which surfaces staff must reach, whether components should be removable by an operator, and how equipment should be isolated before approved cleaning. Request the current care instructions for the proposed model and identify any materials or methods that the manufacturer restricts. A supplier should not be expected to guess the site’s chemical program or the cleaning roles assigned by the operator.
Record service access and maintainability needs. Note whether panels, valves, filters, drains, controls, or fasteners must remain accessible after neighboring equipment is installed. Ask which tasks are operator care and which require qualified technicians. Request parts identification, maintenance guidance, warranty conditions, and the technical support route that will apply in the destination market. Avoid describing response times or spare-parts availability as confirmed unless the supplier has documented them.
Food safety and sanitation requirements are site- and jurisdiction-specific. The FDA Food Code is a model code used as a reference by U.S. state and local authorities; it does not automatically govern projects elsewhere. The project team should confirm its adopted requirements with the relevant authority and design professionals. The FDA Food Code resource can help readers understand the scope of that model without replacing local review.
Organize submittals and approvals
Define the submittal package expected from the supplier. Depending on the equipment and project stage, this may include a model data sheet, dimensioned drawing, utility schedule, installation and care manual, materials information, accessory list, finish sample, or written response to deviations. State the file format, drawing units, language, review deadline, and the person who consolidates comments. Clear submittal expectations reduce repeated requests and keep technical review separate from commercial negotiation.
Establish approval gates. A typical project team may review the proposed model and footprint first, then verify utilities and interfaces, then approve fabrication drawings before production. The exact sequence belongs to the project’s contract and procurement procedure. Make clear that supplier acknowledgement does not replace design approval, and that any change after approval must be documented and reviewed by the appropriate people.
Version control is part of specification quality. Put a unique document number, revision, issue date, project identifier, and prepared-by contact on the sheet. When the team changes a dimension or requirement, record what changed and why. Retire superseded copies from active review so a vendor or installer does not build to an old layout. This simple discipline is especially valuable when several equipment types are being coordinated in one kitchen.
Compare supplier responses consistently
| Specification field | Buyer provides | Supplier confirms |
|---|---|---|
| Application and workload | Intended task, peak pattern, operating assumptions | Proposed model and stated capacity basis |
| Dimensions and interfaces | Available space, drawing reference, access limits | Outline drawing, connection points, stated clearances |
| Materials and fabrication | Required project standards or open preferences | Material description, construction details, deviations |
| Utilities | Site data and verification status | Exact model connection and rating information |
| Documents and service | Submittals, language, approval process | Manuals, parts information, service scope, exclusions |
Use the same commercial kitchen equipment specification sheet for every bidder, then compare each response field by field. Ask suppliers to mark “complies,” “deviation,” or “not applicable” and to explain assumptions. A low price or polished brochure cannot resolve an unverified connection or a missing drawing. Record clarifications in writing so later reviewers see the basis for the selection.
When a proposal includes substitutions, compare the functional effect rather than only the product name. A different footprint may affect aisle space; a changed connection may affect the coordinated services; a different finish can affect cleaning practices. Ask the design lead and operator to assess any material deviation. The final record should show the approved configuration, not leave multiple conflicting versions attached to the purchase order.
Quality-management references can help teams think about controlled information and review responsibilities, but they do not certify a particular product or supplier. ISO’s quality management principles are general principles, not a substitute for a project specification, product testing, code review, or supplier qualification.
Frequently asked questions
What should a commercial kitchen equipment specification sheet include?
Include project context, intended use, performance assumptions, dimensions, site access, materials, fabrication details, utilities, cleaning and service needs, required submittals, approval roles, and known open items. Make the supplier’s proposed model and deviations explicit.
Who prepares the equipment specification?
The owner or project team typically coordinates the requirements with the kitchen operator, consultant, contractor, and supplier. Licensed design professionals should review technical interfaces and local compliance within their scope.
Does the supplier provide the final utility design?
The supplier should provide model-specific ratings and connection information. The project’s qualified electrical, gas, plumbing, and ventilation professionals must verify site capacity and design compliance for the actual installation.
How should unknown project details be shown?
Mark each item as unconfirmed, assign a responsible reviewer, and state when it must be resolved. Do not leave an important field blank or let a provisional value appear final.
Can one sheet cover several equipment categories?
A project cover sheet can summarize multiple items, but each model should have its own line-level requirements and supporting drawing or data sheet. This keeps product-specific dimensions, utilities, accessories, and approvals distinct.
Issue a controlled project document
A well-prepared commercial kitchen equipment specification sheet gives procurement teams a practical way to align an operational need with a supplier proposal. It identifies the information the buyer knows, separates it from details the supplier must confirm, and flags every site condition that needs professional review. It also makes competing proposals easier to evaluate on the same basis.
For product planning, buyers can review Bafang’s commercial cooking equipment range and its OEM/ODM customization information while preparing model-specific requirements. Send the floor plan, intended use, destination market, required materials, utility information, and open questions to the supplier. Request written confirmation of the proposed configuration and keep the approved drawing with the project record.